

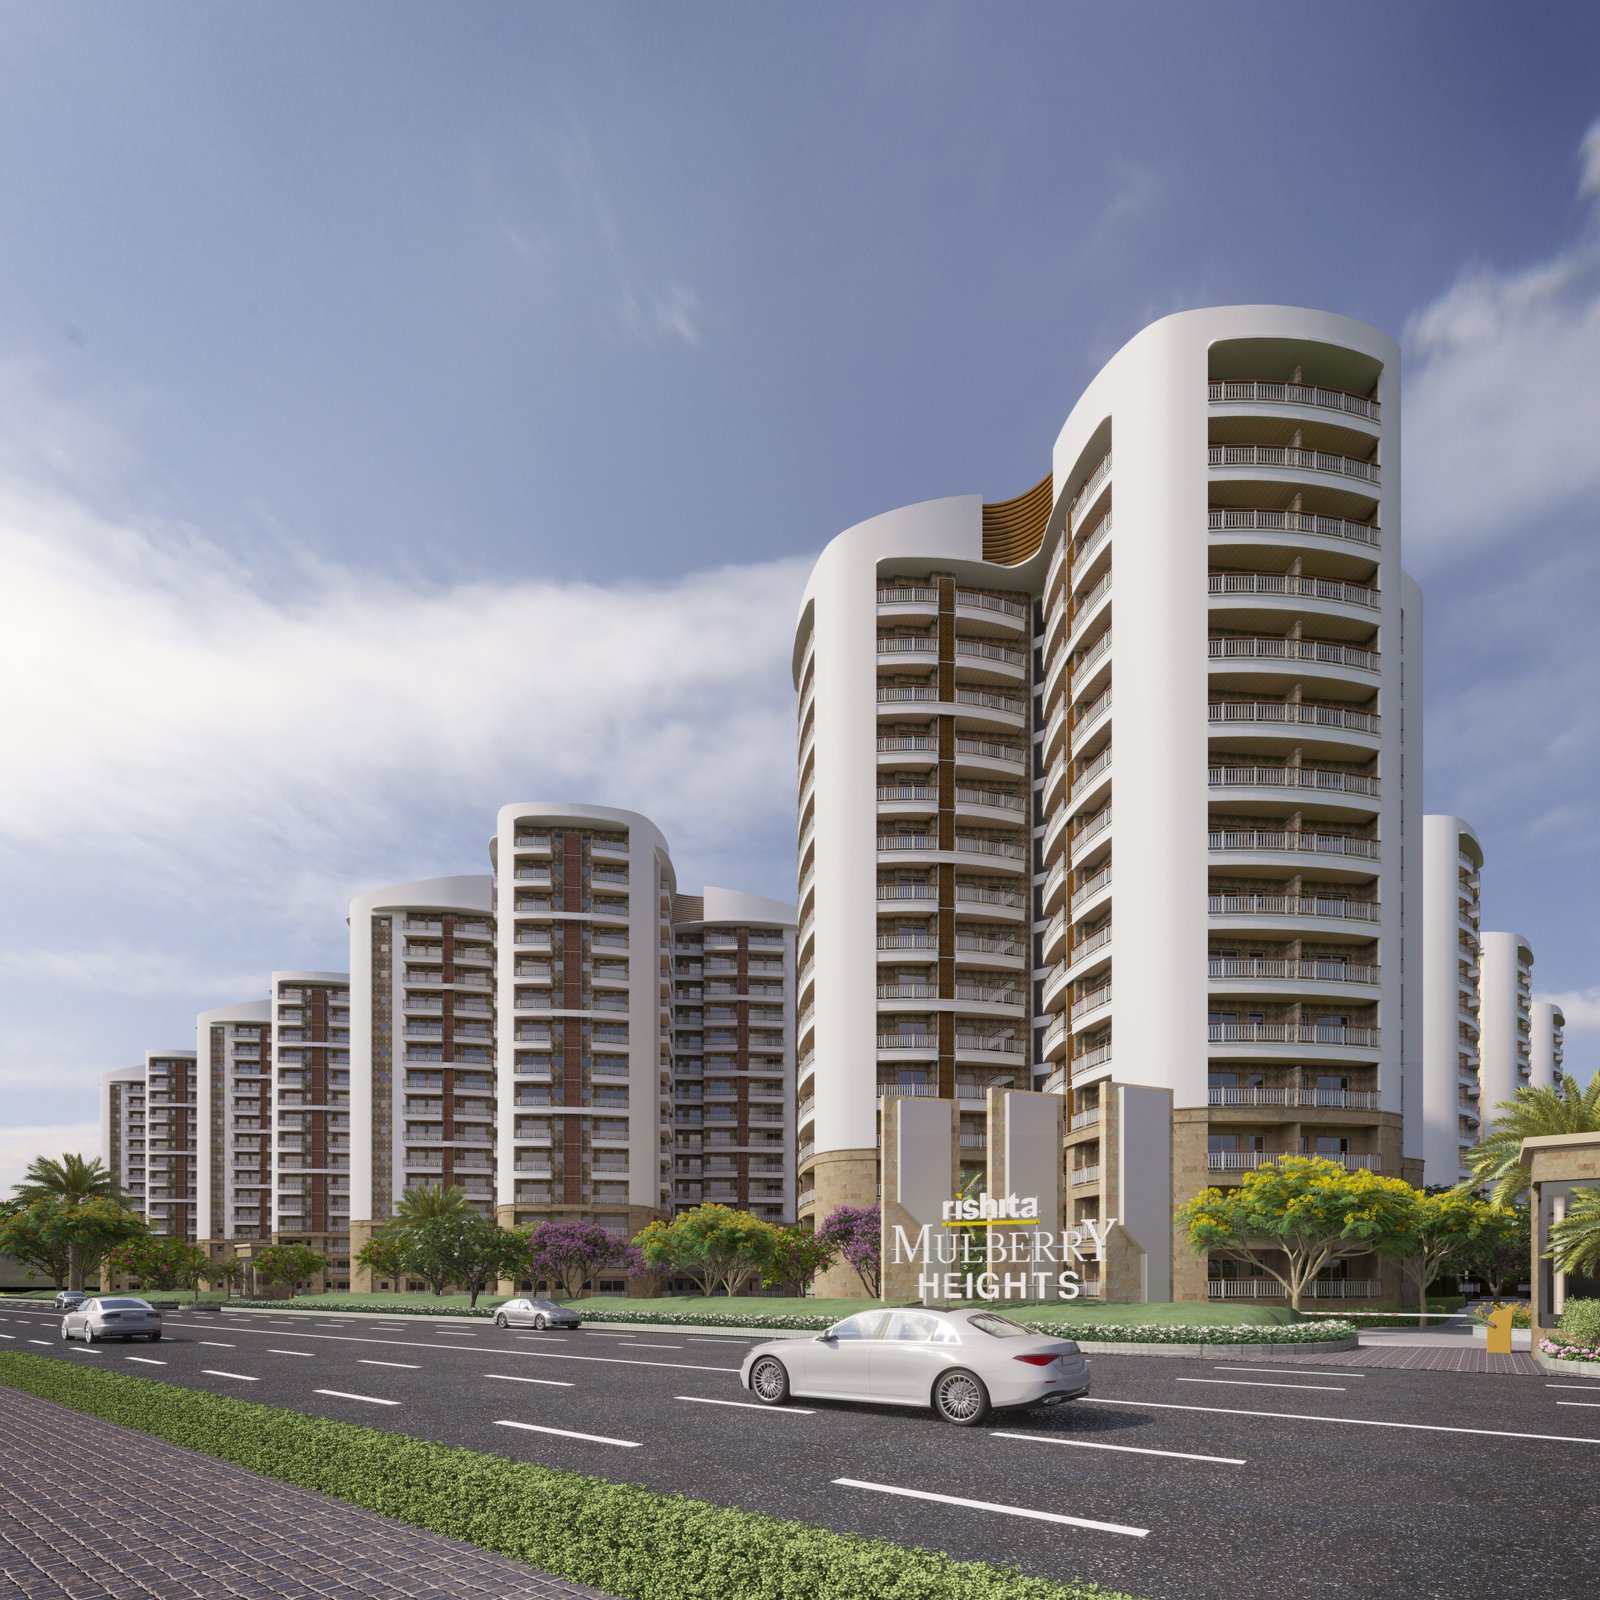
About Rishita Mulberry Heights
Earthquake-resistant monolithic RCC framed structure
Vitrified main flooring with anti-skid wet areas
Granite kitchen countertop with two-foot tile dado
Jaguar or Essco CP fittings and premium sanitaryware
Laminated flush doors and UPVC or aluminum windows
Plastic emulsion interiors and weatherproof exteriors
Premium modular electrical switches with FR wiring
MS balcony railings and NBC-compliant fire safety
Premium granite stone or tiles in lift lobbies
CPVC and UPVC plumbing for water and waste systems
Vitrified main flooring with anti-skid wet areas
Granite kitchen countertop with two-foot tile dado
Jaguar or Essco CP fittings and premium sanitaryware
Laminated flush doors and UPVC or aluminum windows
Plastic emulsion interiors and weatherproof exteriors
Premium modular electrical switches with FR wiring
MS balcony railings and NBC-compliant fire safety
Premium granite stone or tiles in lift lobbies
CPVC and UPVC plumbing for water and waste systems
RERA Details
RERA Registered
RERA Number
UPRERAPRJ357829
Developer
Rishita Developers
State
Uttar Pradesh (UP-RERA)
Verify on UP-RERA
Click above to open the official UP-RERA project page for RERA No. UPRERAPRJ357829 and verify registration status, completion reports, and promoter details.
Configurations
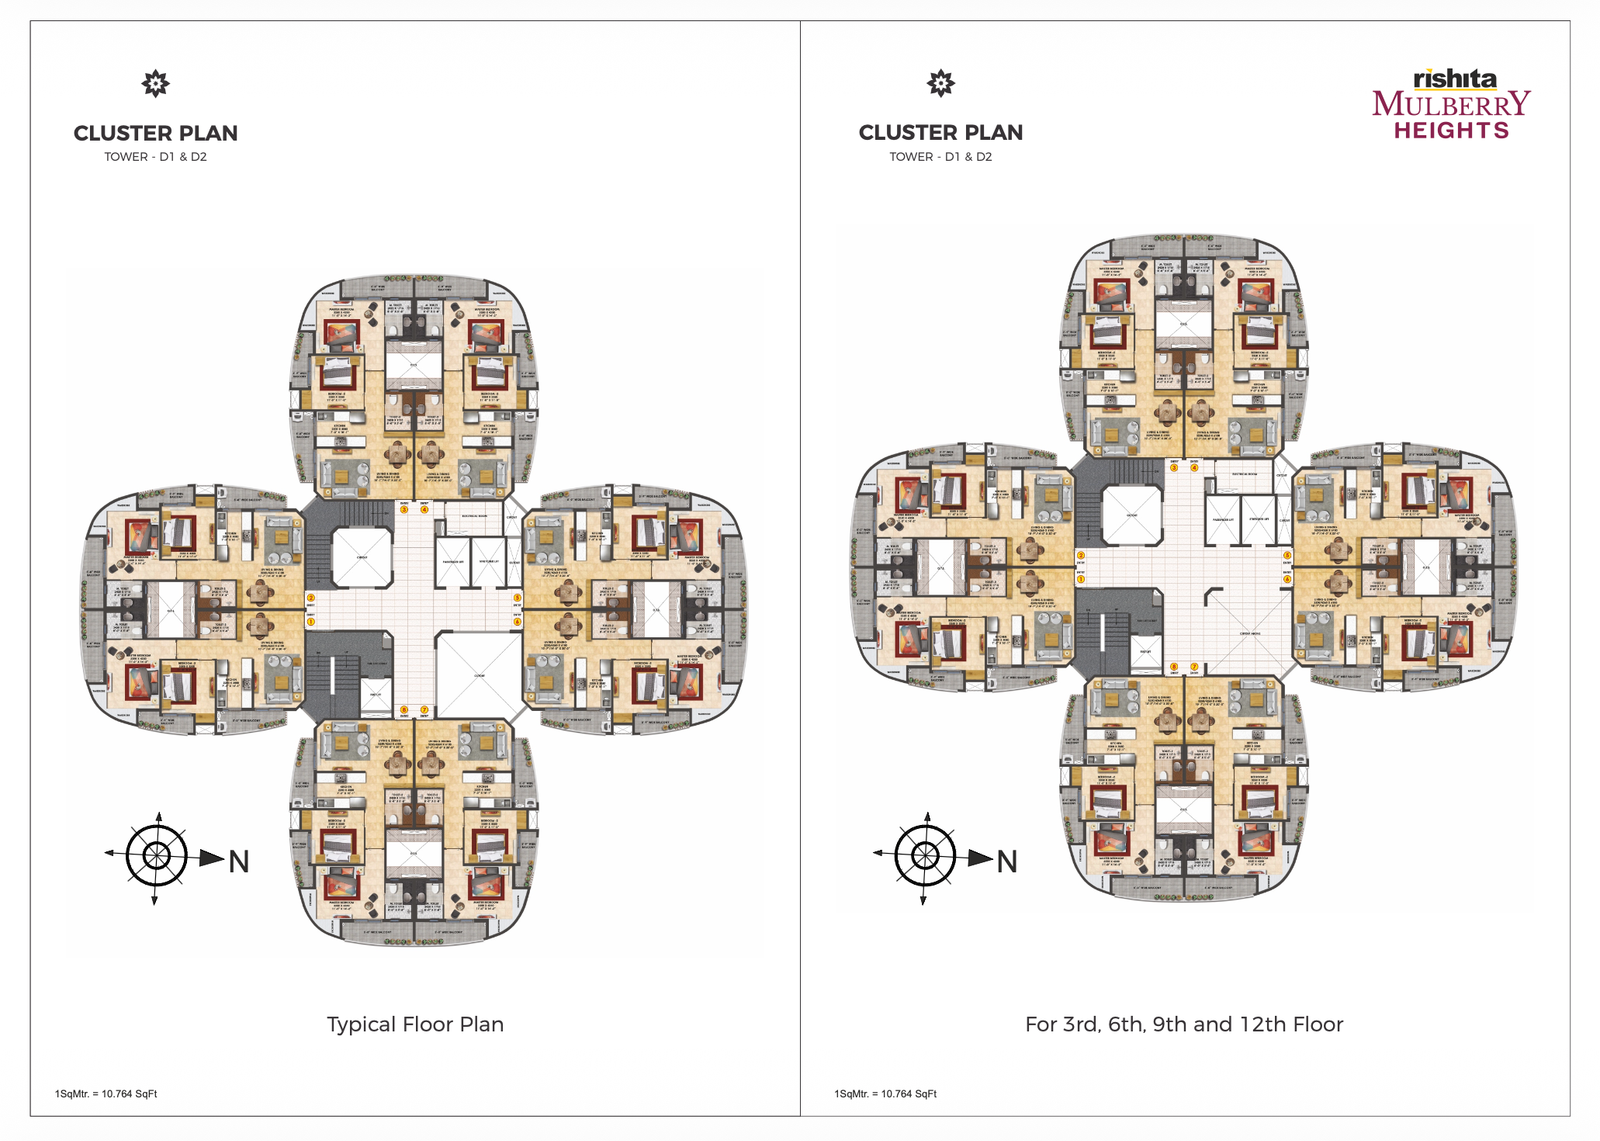
Unit TypeCluster Plan tower D1 & D2
TypeApartment
Availability
Available
Click to enlarge
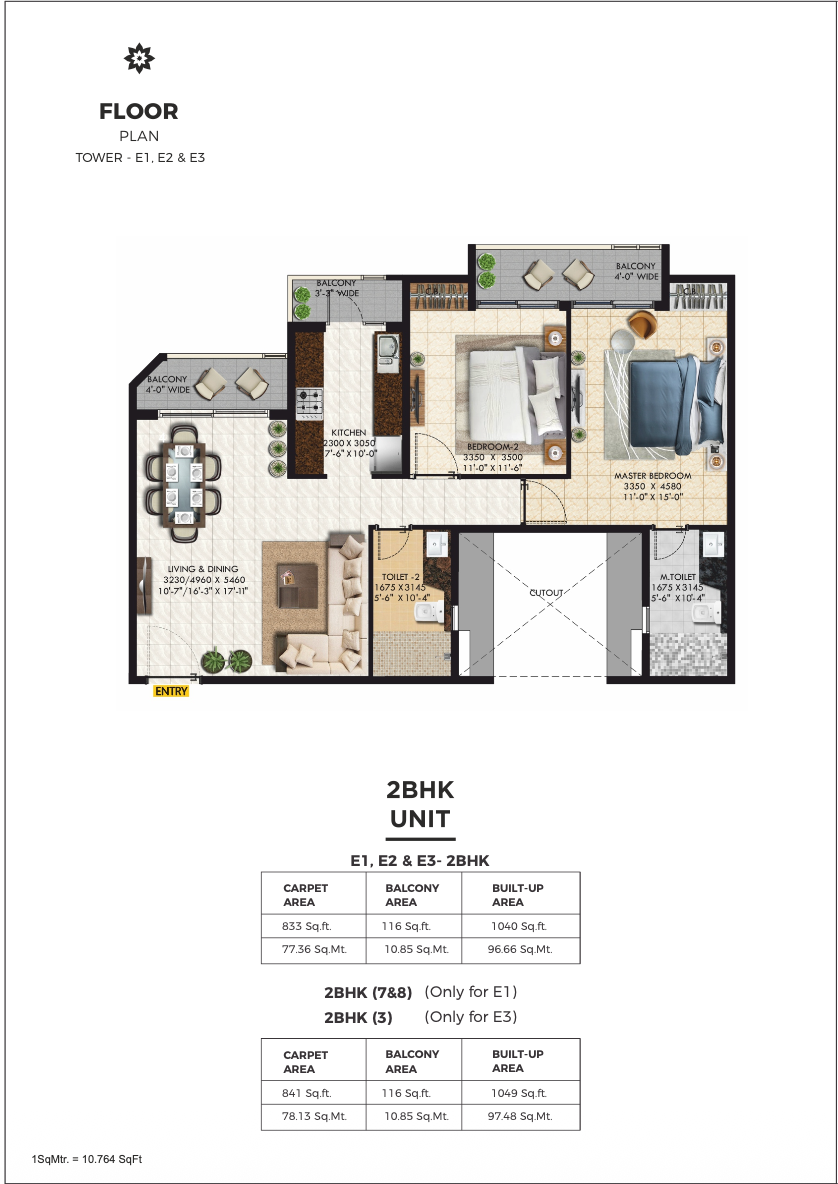
Unit Type2 BHK Tower E1,E2 & E3
TypeApartment
Availability
Available
Click to enlarge
Unit Type3 BHK Tower E1,E2 & E3
TypeApartment
Availability
Available
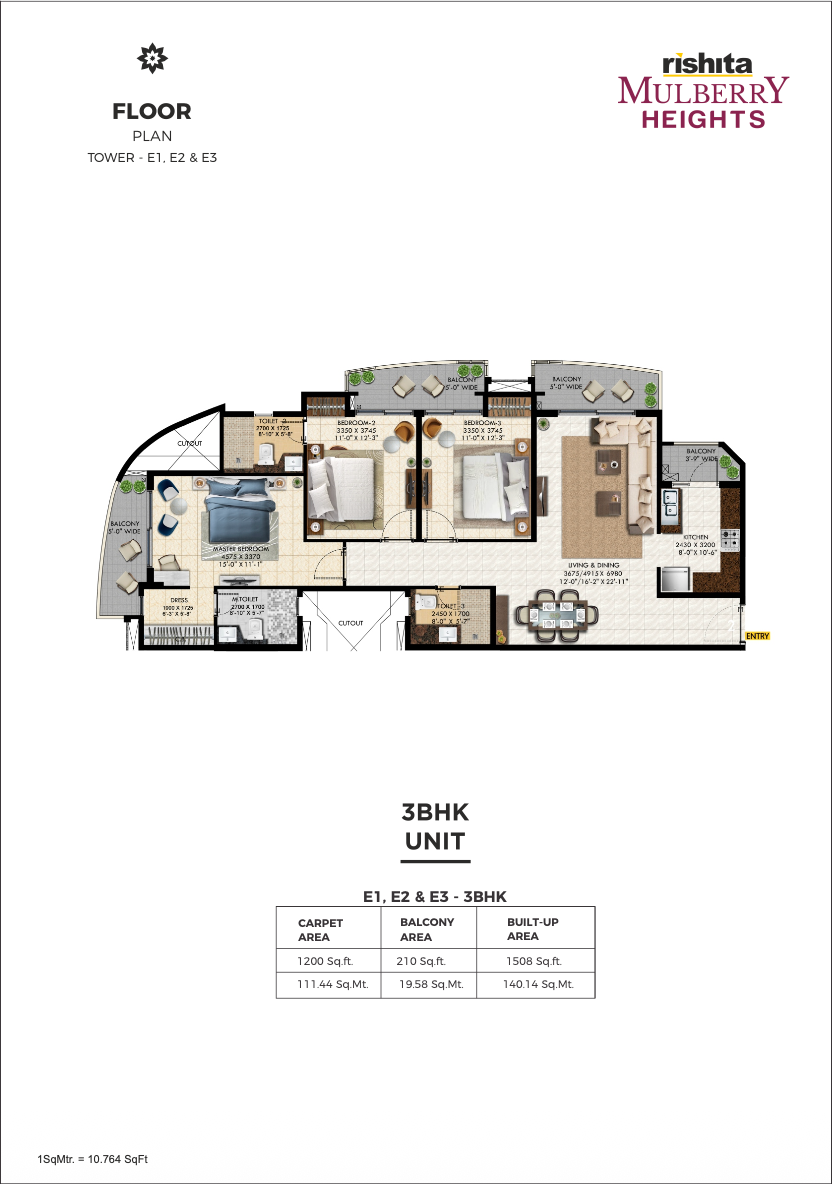
Click to enlarge
Unit TypeTower Plan
TypeApartment
Availability
Available
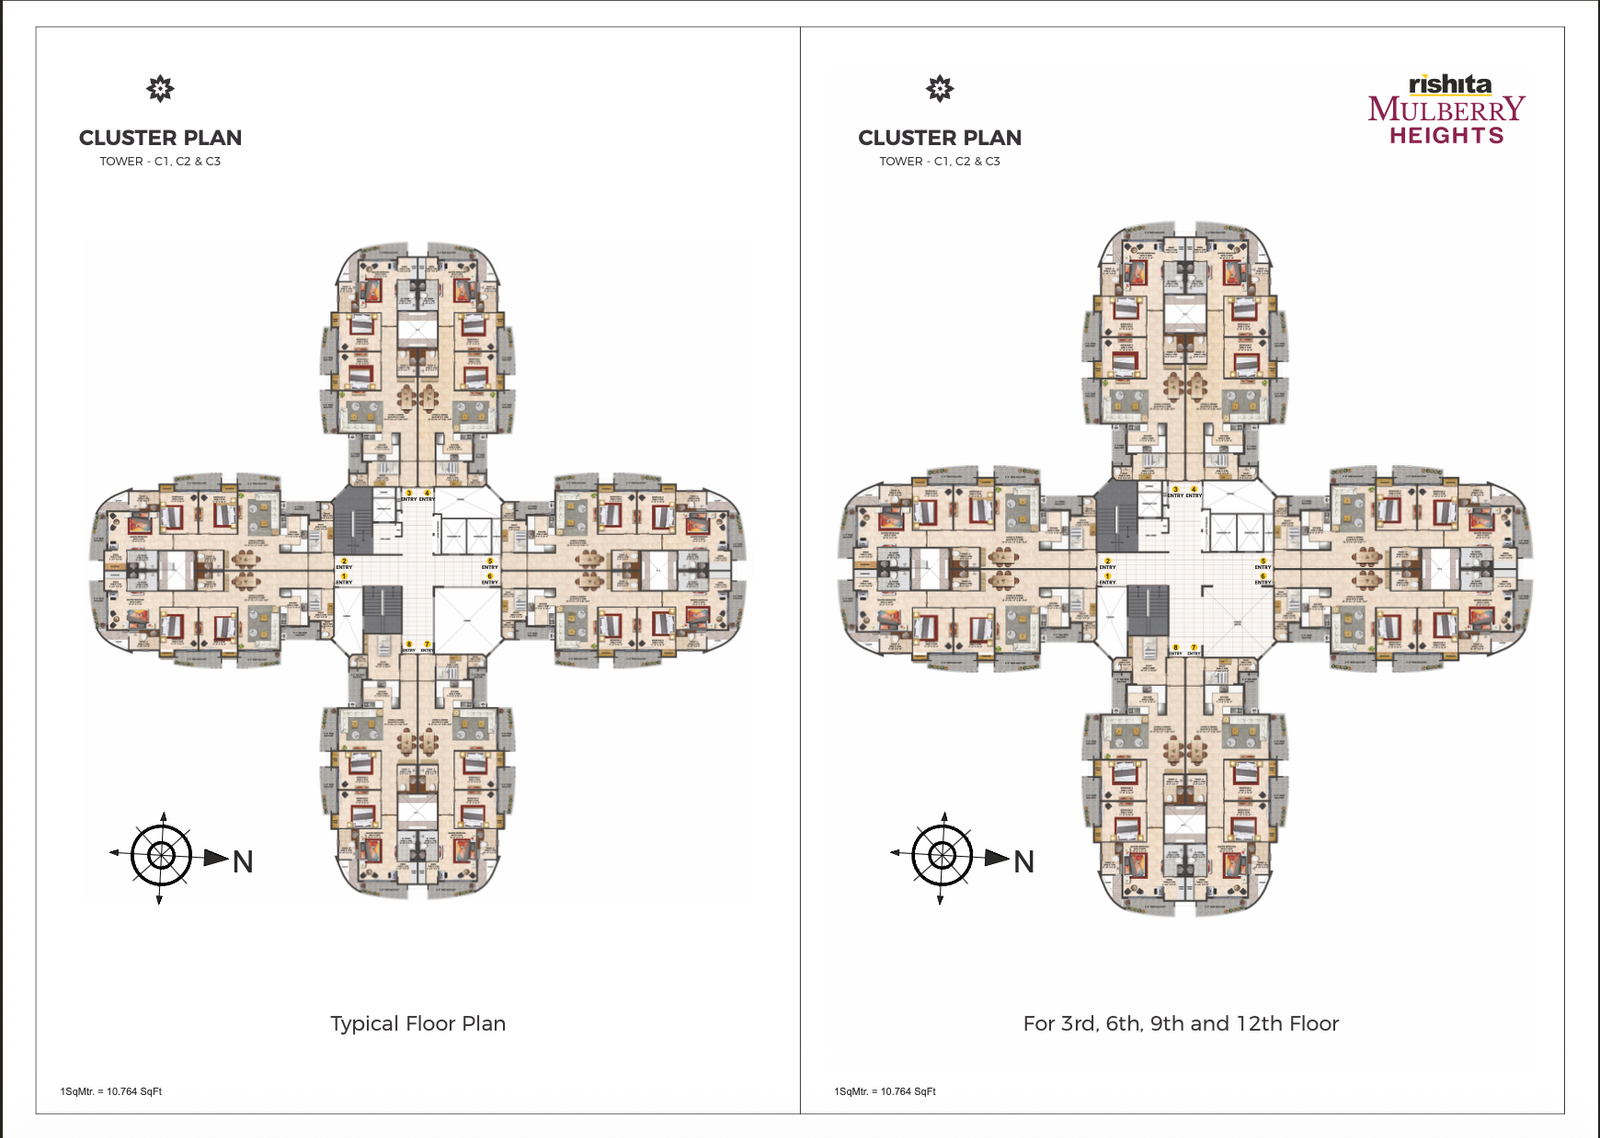
Click to enlarge
Unit Type3 BHK + SQ Unit
TypeApartment
Availability
Available
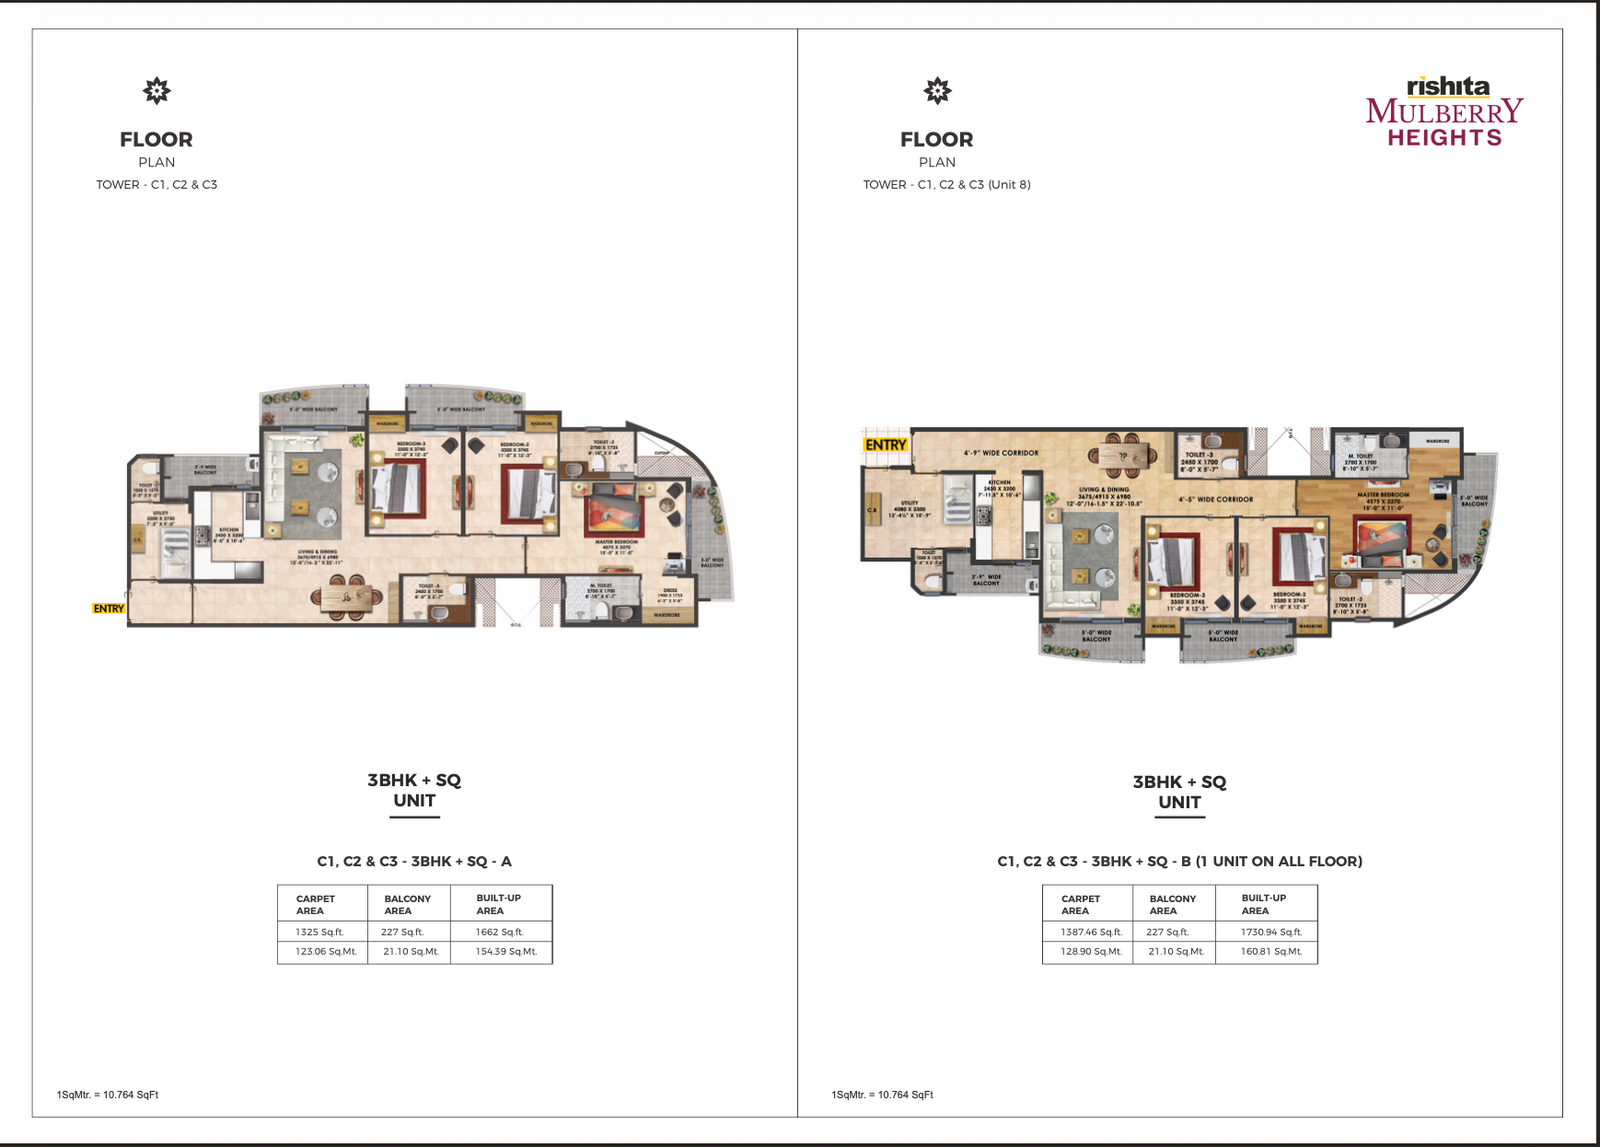
Click to enlarge
Unit TypeCLuster Plan Tower B1,B2 & B3
TypeApartment
Availability
Available
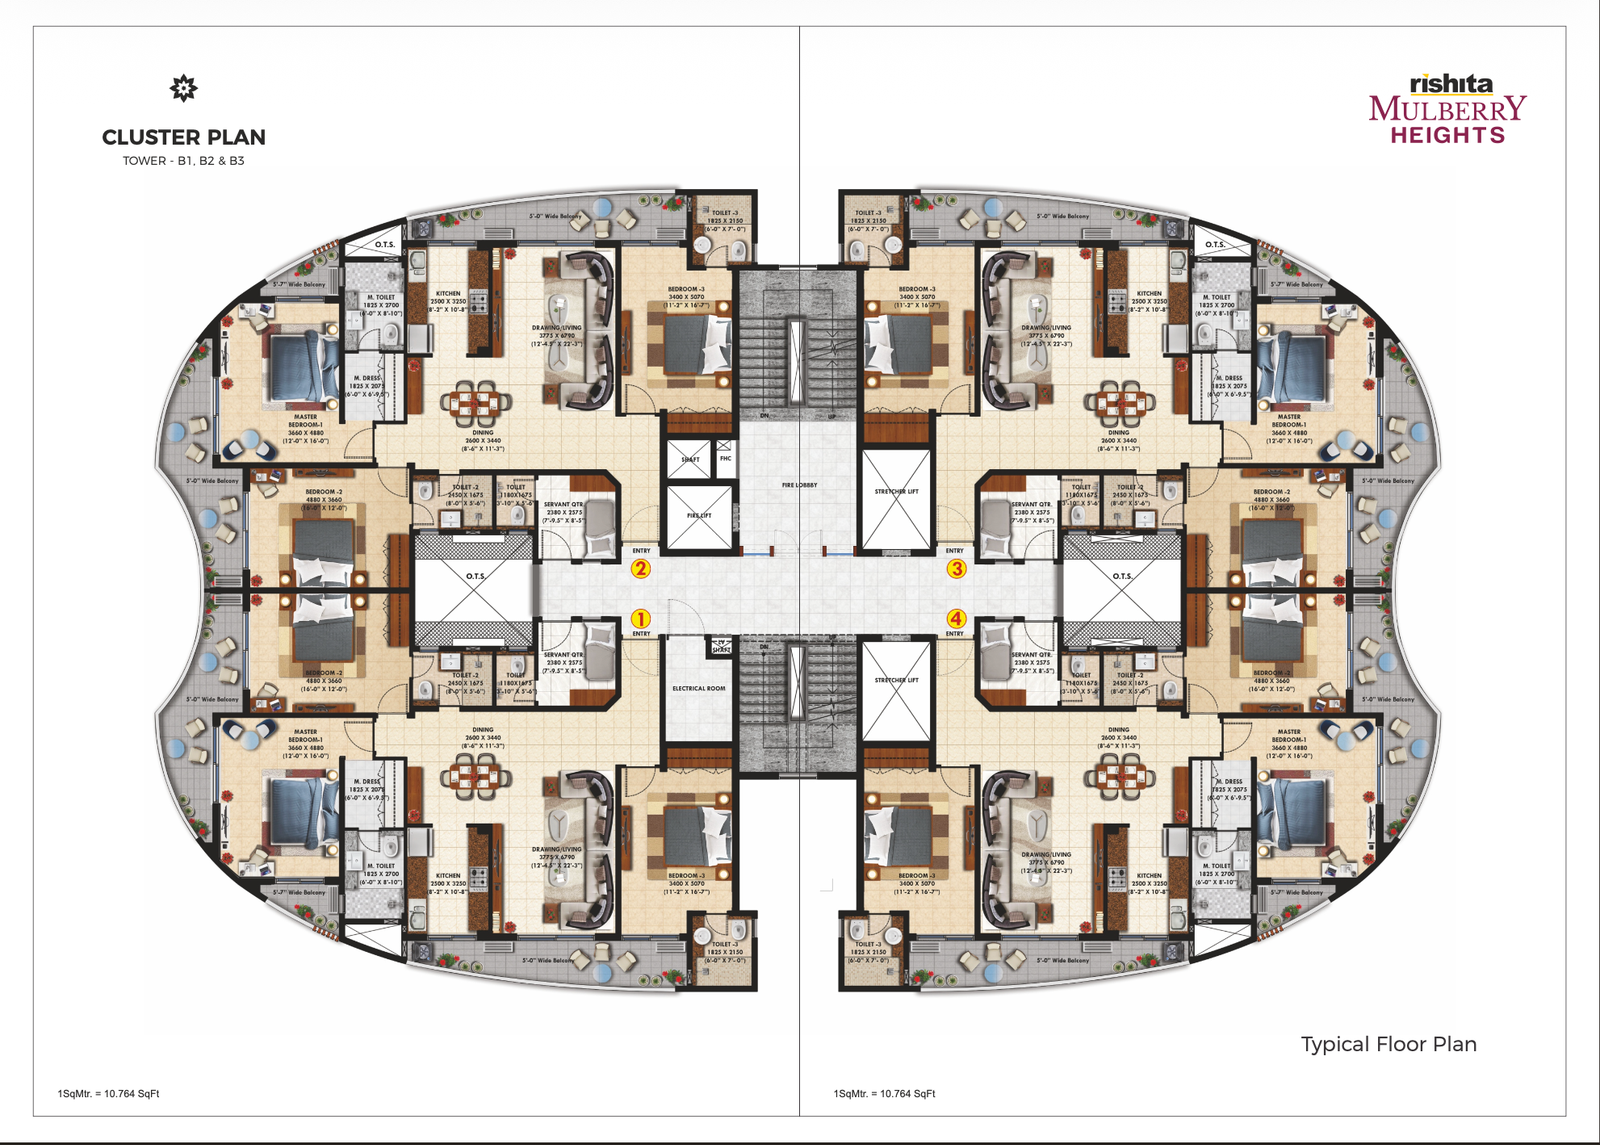
Click to enlarge
Unit Type3 BHK + SQ unit
TypeApartment
Availability
Available
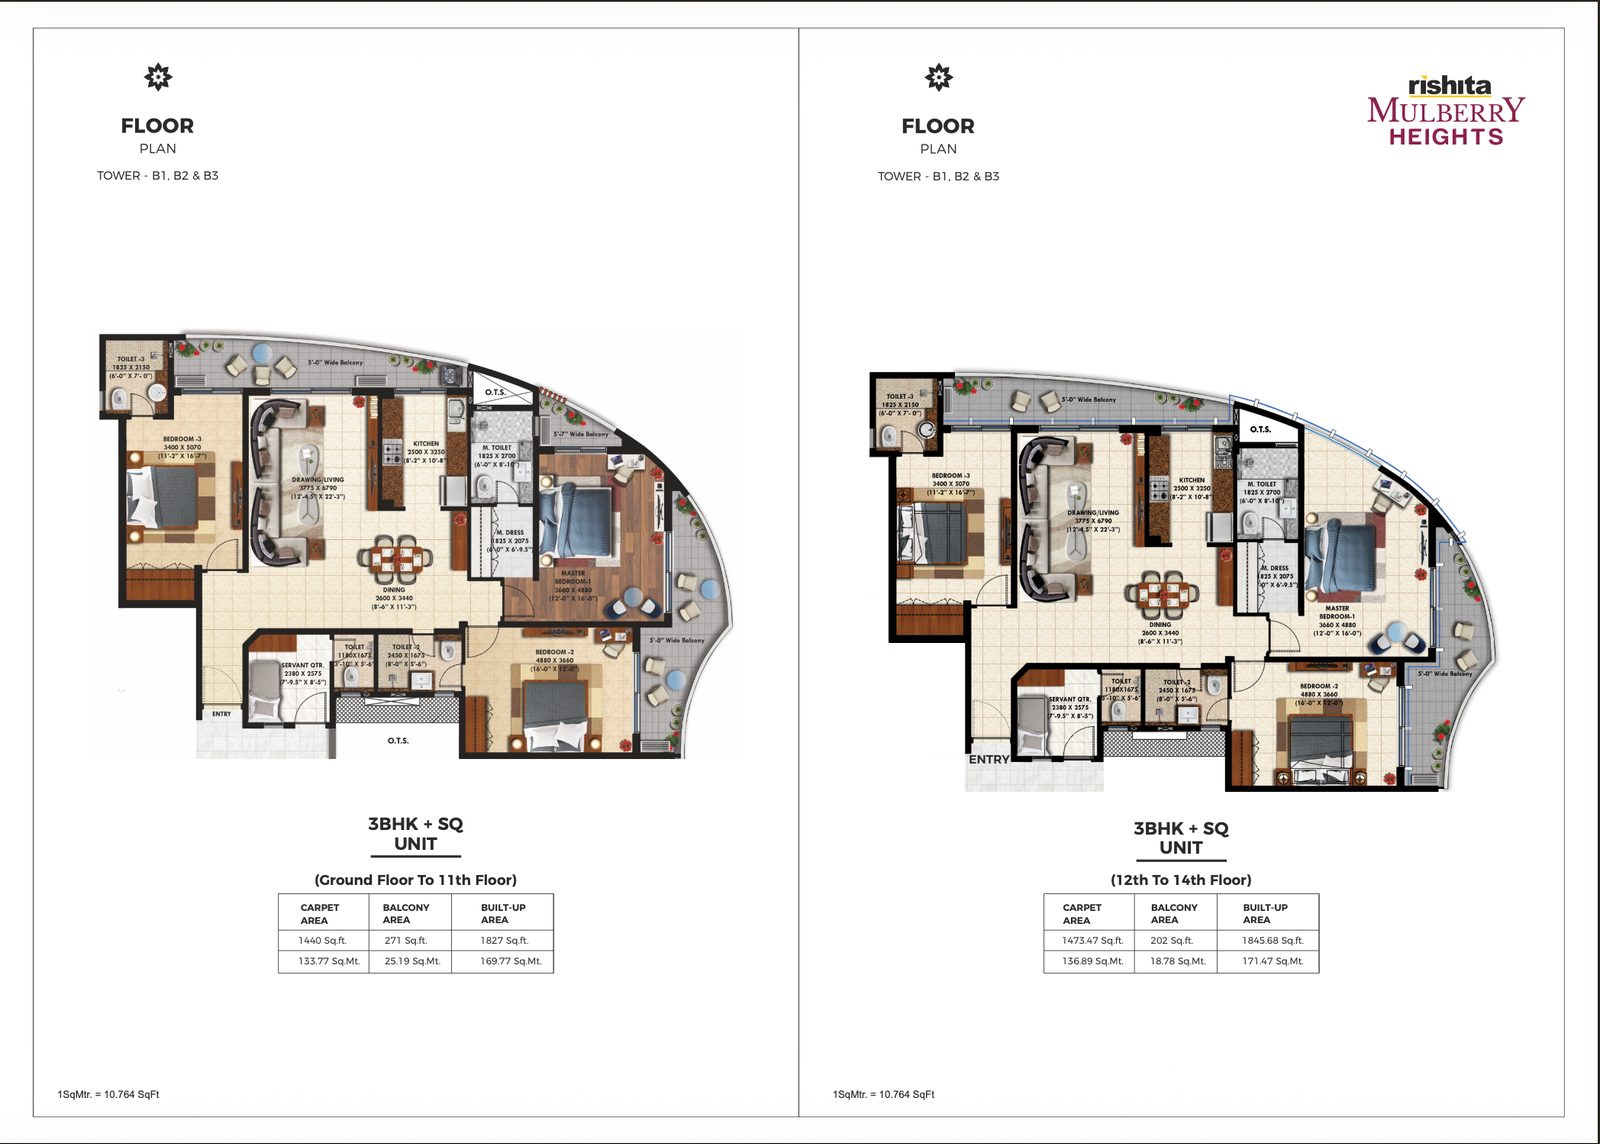
Click to enlarge
Unit Type2 BHK + Store Unit
TypeApartment
Availability
Available
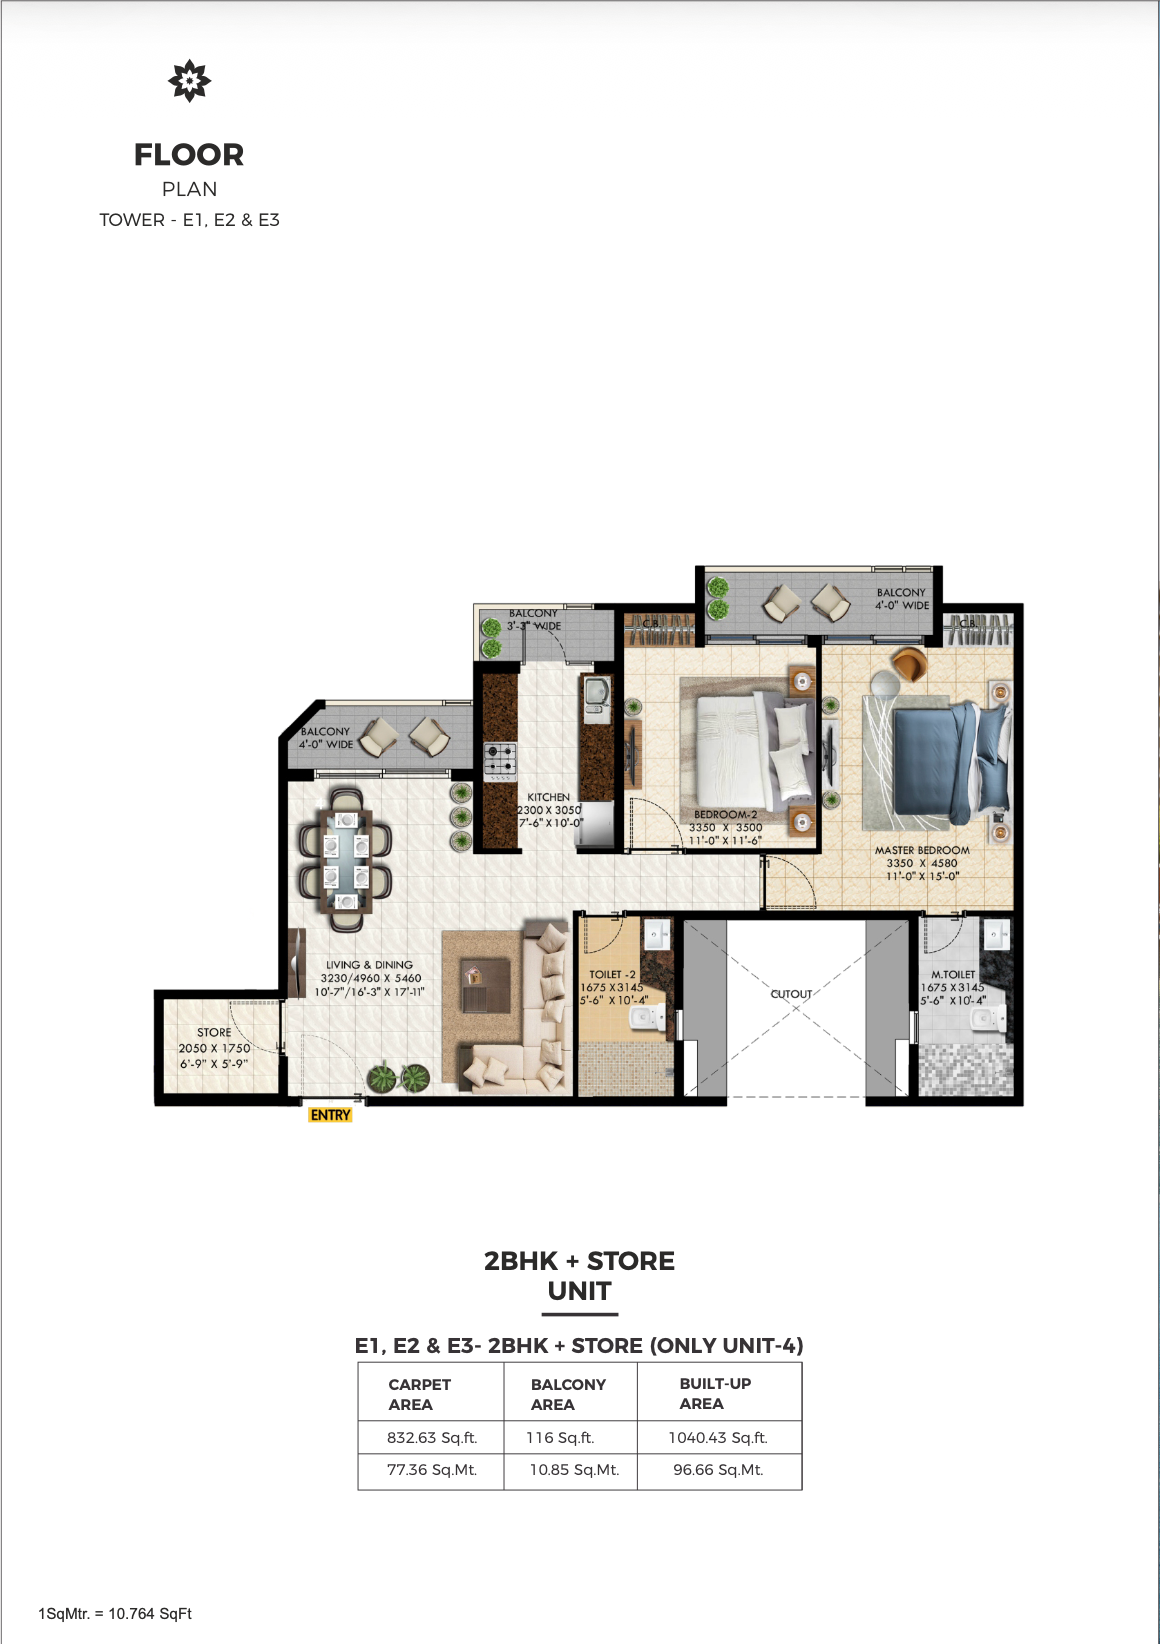
Click to enlarge
Amenities

Gymnasium

24x7 Security

CCTV Surveillance
Payment Calculator
₹5L₹5Cr
10%50%
6%15%
5 Yrs30 Yrs
Monthly EMI
₹0
Loan Amount₹0
Total Interest₹0
Total Amount₹0
Nearby Landmarks – Rishita Mulberry Heights
https://maps.app.goo.gl/fJRMMLZESuCPGYeK7
NEARBY PLACES
✈️
15 min
Chaudhary Charan Singh Airport
Airport
🏥
5 min
Medanta Hospital
Hospitals
🛍️
5 min
Lulu Mall
Shopping
🏢
10 min
Ekana Cricket Stadium
IT Park
🏢
10 min
Hazratganj
IT Park
🏢
15 min
Gomti Nagar
IT Park
🚂
25 min
Charbagh Railway Station
Railway
🚌
25 min
Alambagh Bus Stand
Transport
About the Developer

Property Video
Similar Projects
 RERA New
 Ekana Ontario
Gomti Nagar
₹INR 1.86 Cr
3 BHK, 4 BHK BHK
 RERA New
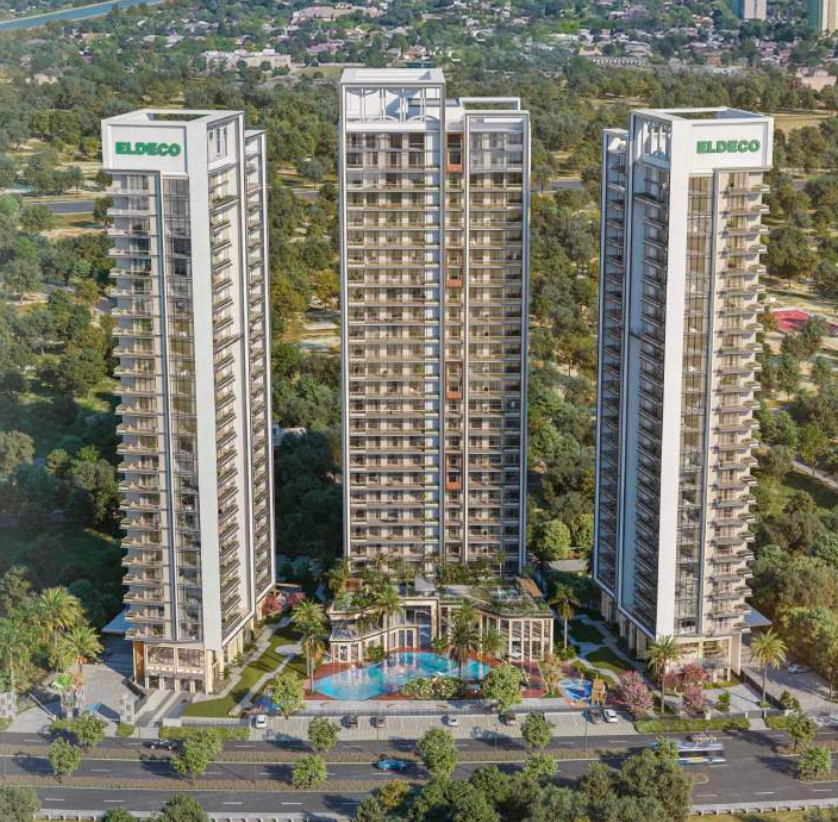
 Eldeco Trinity
India
₹₹ 2.7 Cr to ₹ 7.94 Cr Approx
3 , 4 BHK & Penthouse BHK 1293 SQ.FT - 3071 SQ.FT Sq.ft
 RERA
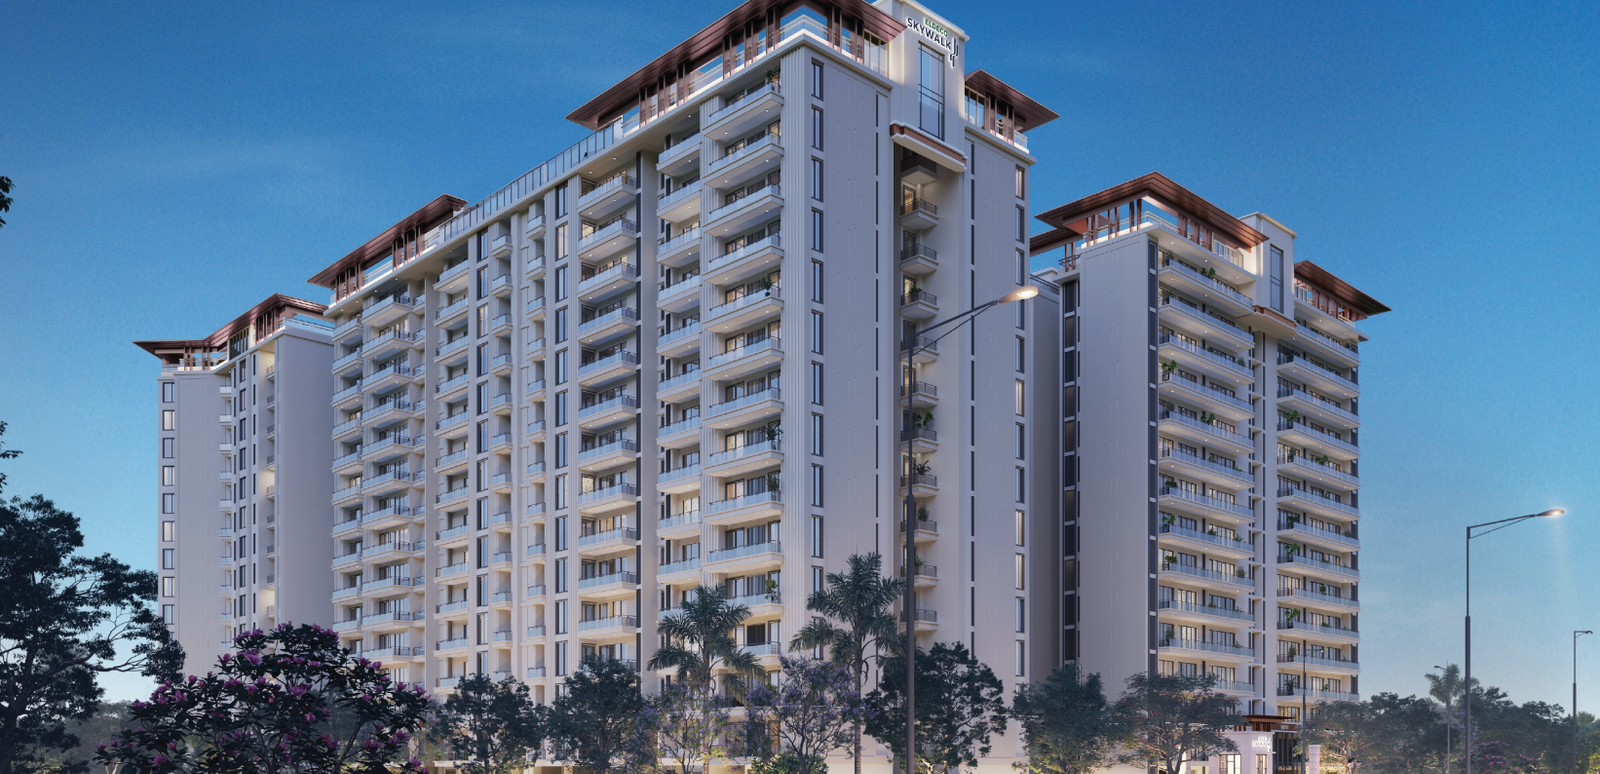
RERA Eldeco Skywalk
India
₹0.69Cr to 1.59Cr
2 BHK + Study , 3 BHK & 3 BHK + Servant , 4 BHK + BHK
 RERA New
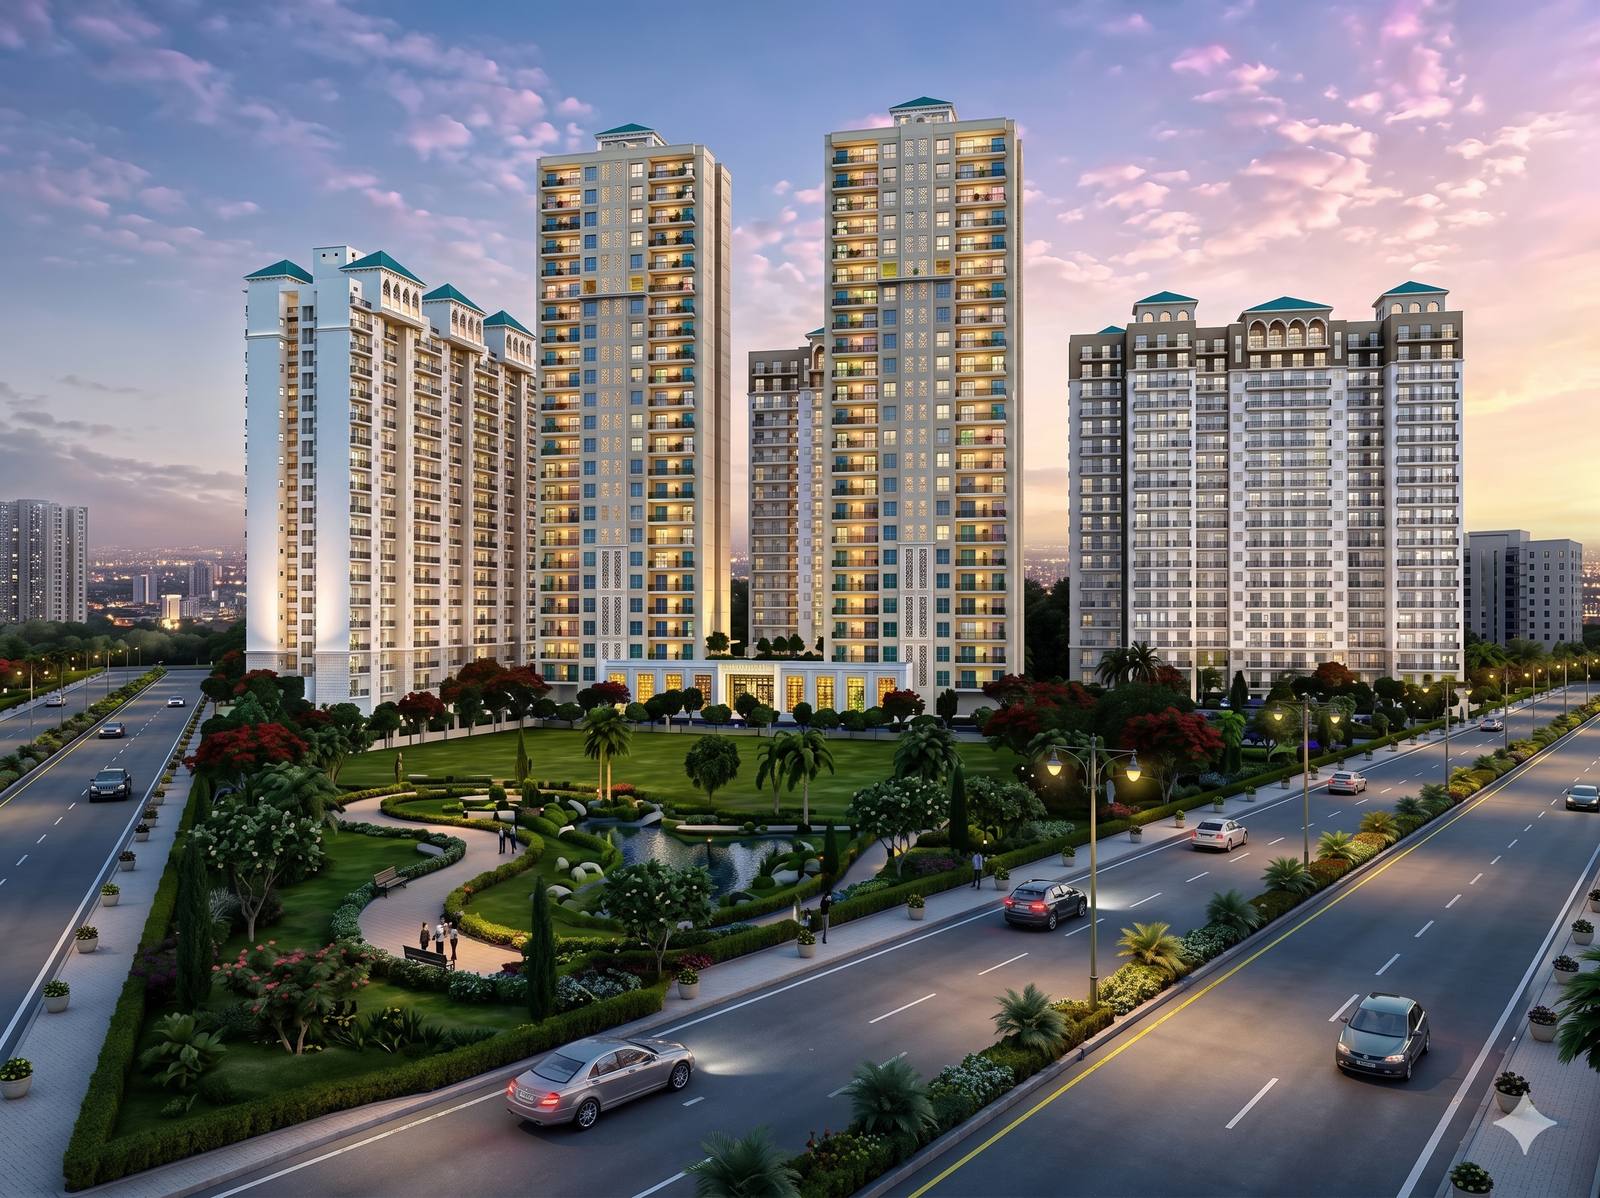
 Omaxe Lincoln
Gomti Nagar
₹1.57 CR to 1.92 Cr
2 & 3 Bhk BHK 995 - 1285 Sq.ft